Share this with your friends


904-704-4952
William Raveis Real Estate
343 Fishtail Place, Palm Coast, FL 32164
- $339,000
- 4
- BD
- 2
- BA
- 1,510
- SqFt




- List Price
- $339,000
- Status
- ACTIVE
- Days on Market
- 95
- MLS#
- 2153107
- Subtype
- Residential
- Style
- Craftsman
- New Construction
- Yes
- Year Built
- 2026
- Bedrooms
- 4
- Bathrooms
- 2
- Full Baths
- 2
- Living Area
- 1,510
- Subdivision
- Seminole Palms
- Neighborhood
- 603-Flagler County-South Central
Property Description
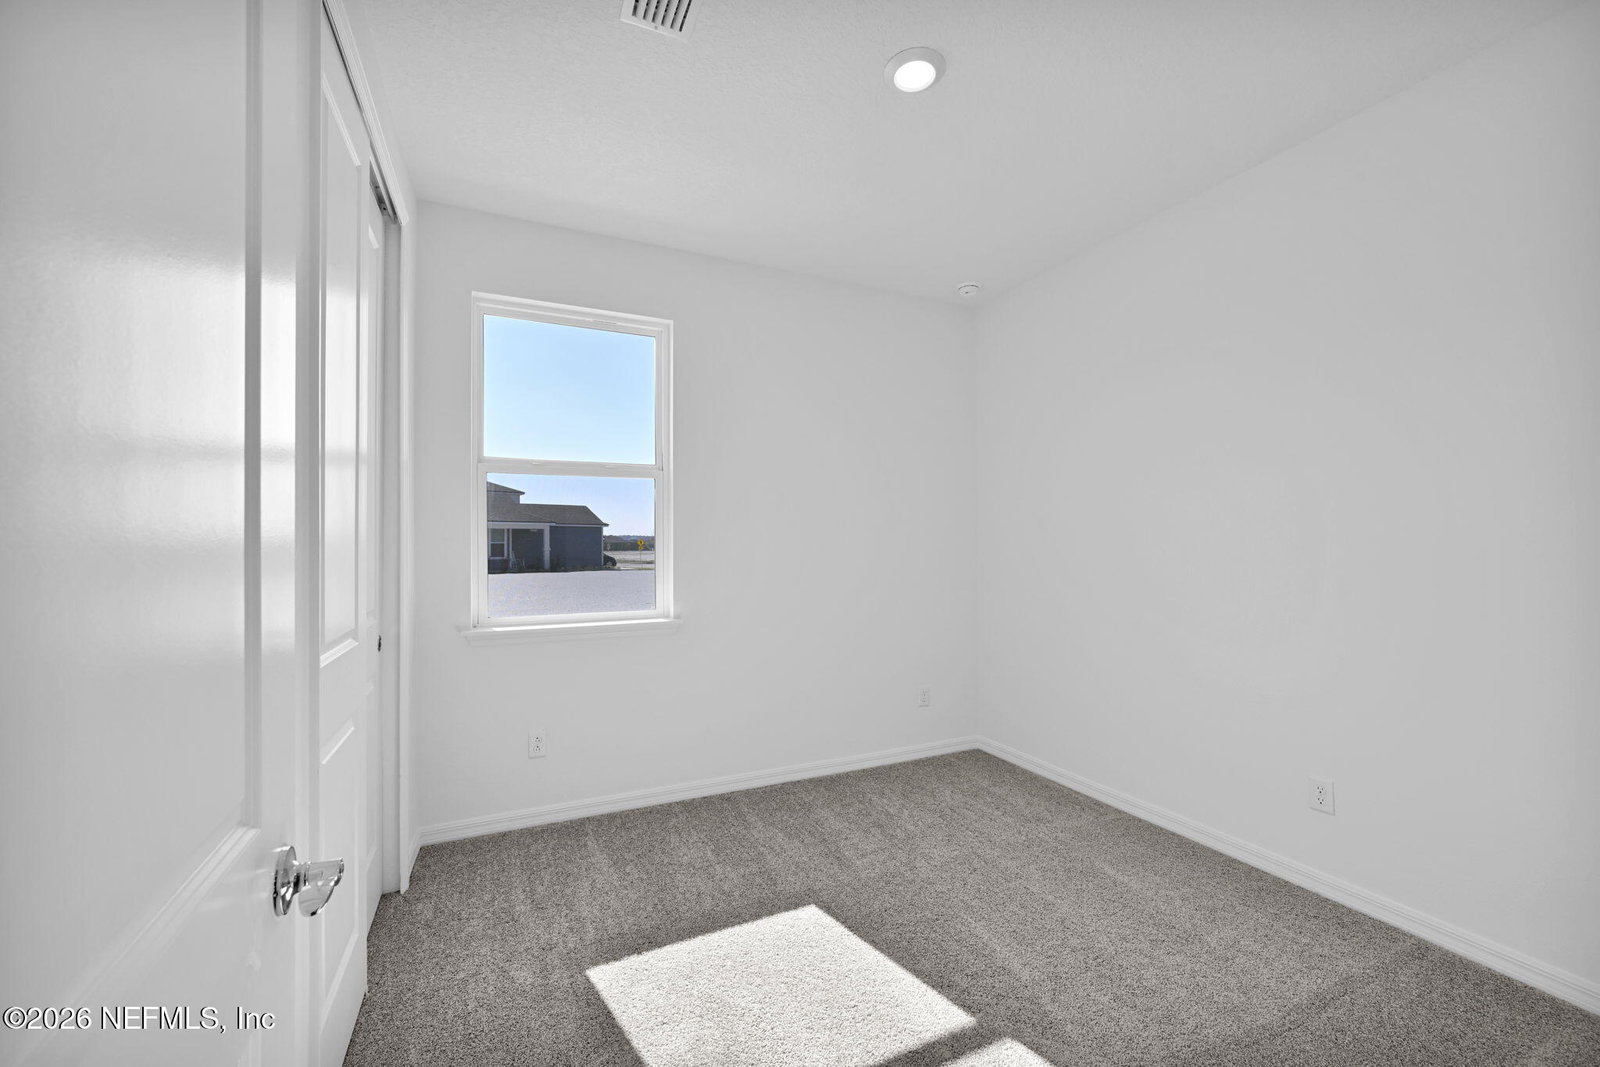
Discover the Drayton floor plan with a charming Craftsman-style exterior. This open-concept 4-bedroom, 2-bath home features an extended 2-car garage and durable Luxury Vinyl Plank flooring throughout the main living areas. The well-appointed kitchen offers 42'' white cabinets with soft-close drawers, quartz countertops, a white Crayon tile backsplash, and a full Whirlpool appliance package, including the refrigerator. It flows seamlessly into the gathering room and opens to a covered lanai. Additional features include a smart home system, upgraded laundry room with sink and cabinetry, designer hardware package, 8-foot interior doors, and more. Residents will soon enjoy exceptional resort-style amenities, including a clubhouse, pool, fitness center, cabana, and scenic walking trails. Schedule your tour today!
Additional Information
- Amenities
- Clubhouse, Fitness Center, Jogging Path, Playground
- Interior Features
- Entrance Foyer, Eat-in Kitchen, Kitchen Island, Open Floorplan, Pantry, Primary Downstairs, Walk-In Closet(s), Primary Bathroom - Shower No Tub, Other
- HOA Fee
- $185
- Property Description
- Craftsman
- Air Conditioning
- Central Air, Electric
- Stories
- 2
- Levels
- One
- Roof
- Shingle
- Garage Spaces
- 2
Courtesy of PULTE REALTY OF NORTH FLORIDA, LLC.
Listing courtesy of PULTE REALTY OF NORTH FLORIDA, LLC..
Listing courtesy of SABRINA LOZADO BASTARDO from PULTE REALTY OF NORTH FLORIDA, LLC..