28 Byron Dr, Granby, CT 06035
- $379,900
- 2
- BD
- 2
- BA
- 3,029
- SqFt








- List Price
- $379,900
- Status
- ACTIVE
- Days on Market
- 7
- MLS#
- 24198164
- Subtype
- Single Family For Sale
- Style
- Cape Cod, Contemporary
- Year Built
- 1981
- Bedrooms
- 2
- Bathrooms
- 2
- Full Baths
- 2
- Living Area
- 3,029
- Lot Size
- 72,745
- Acres
- 1.67
- Subdivision
- Poet's Corner
- Neighborhood
- N/A
Property Description
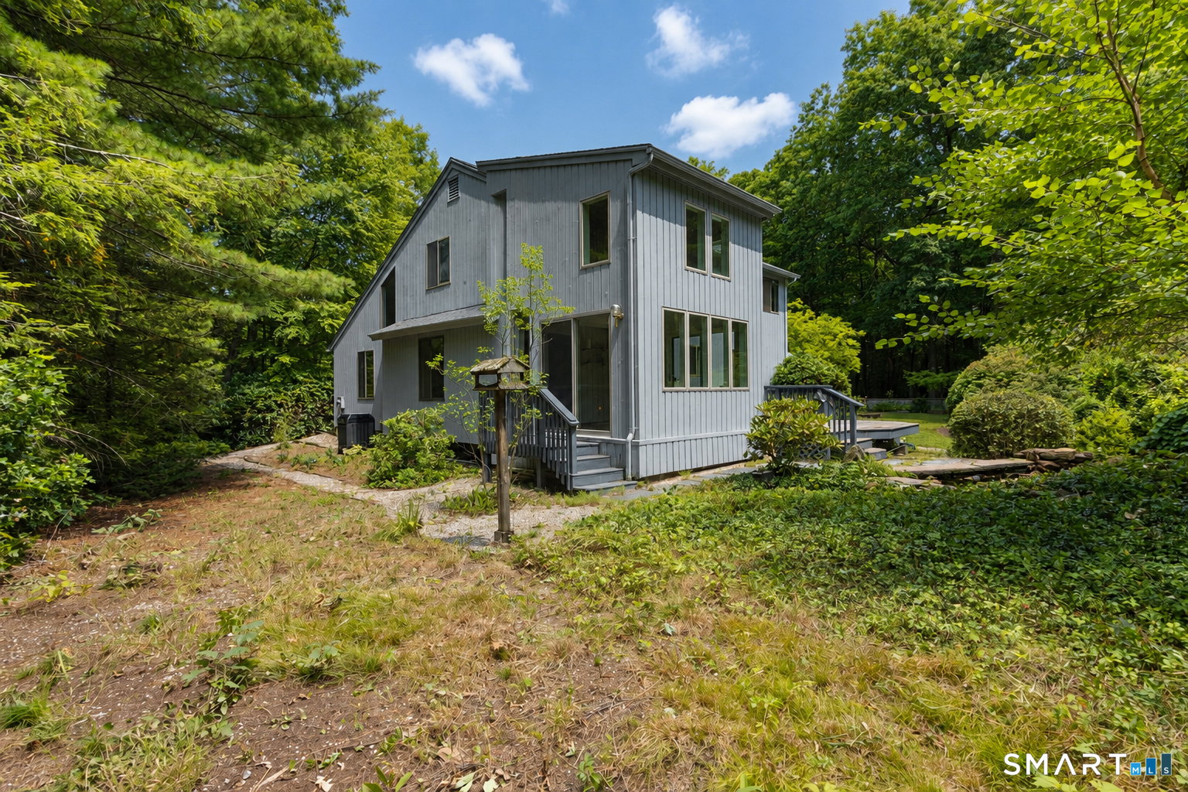
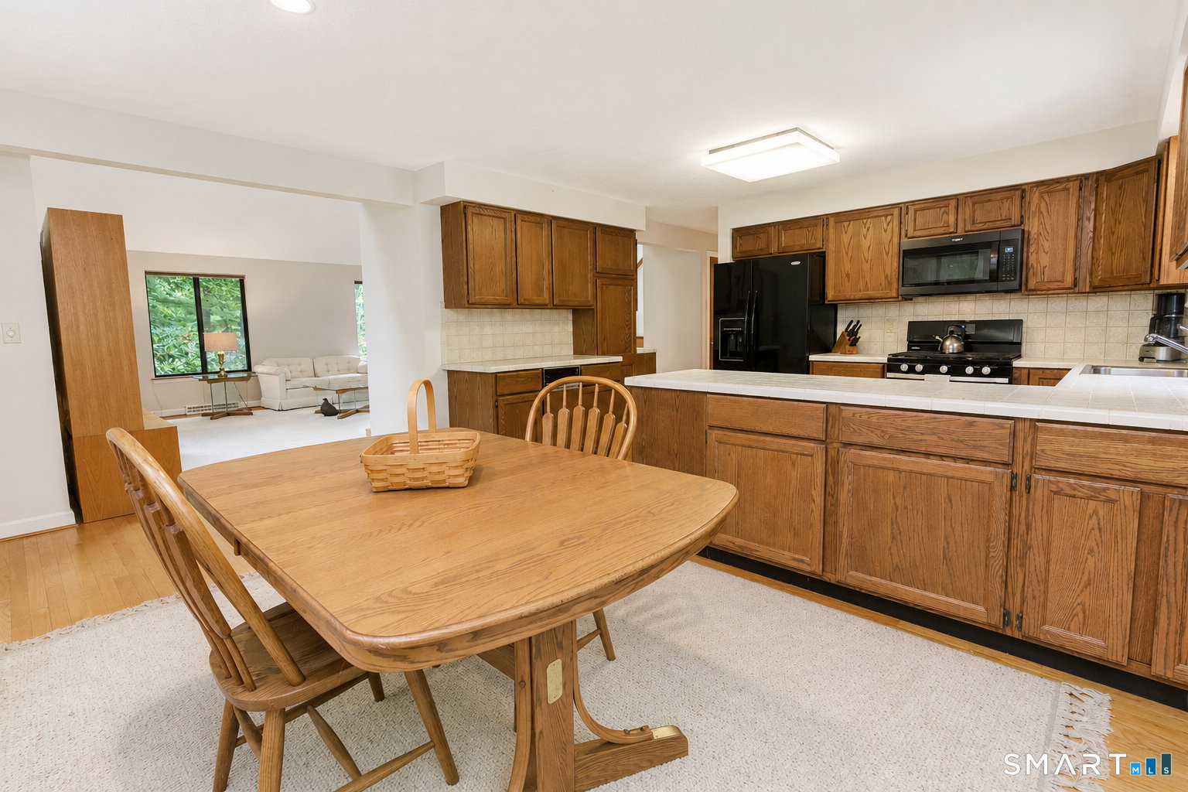
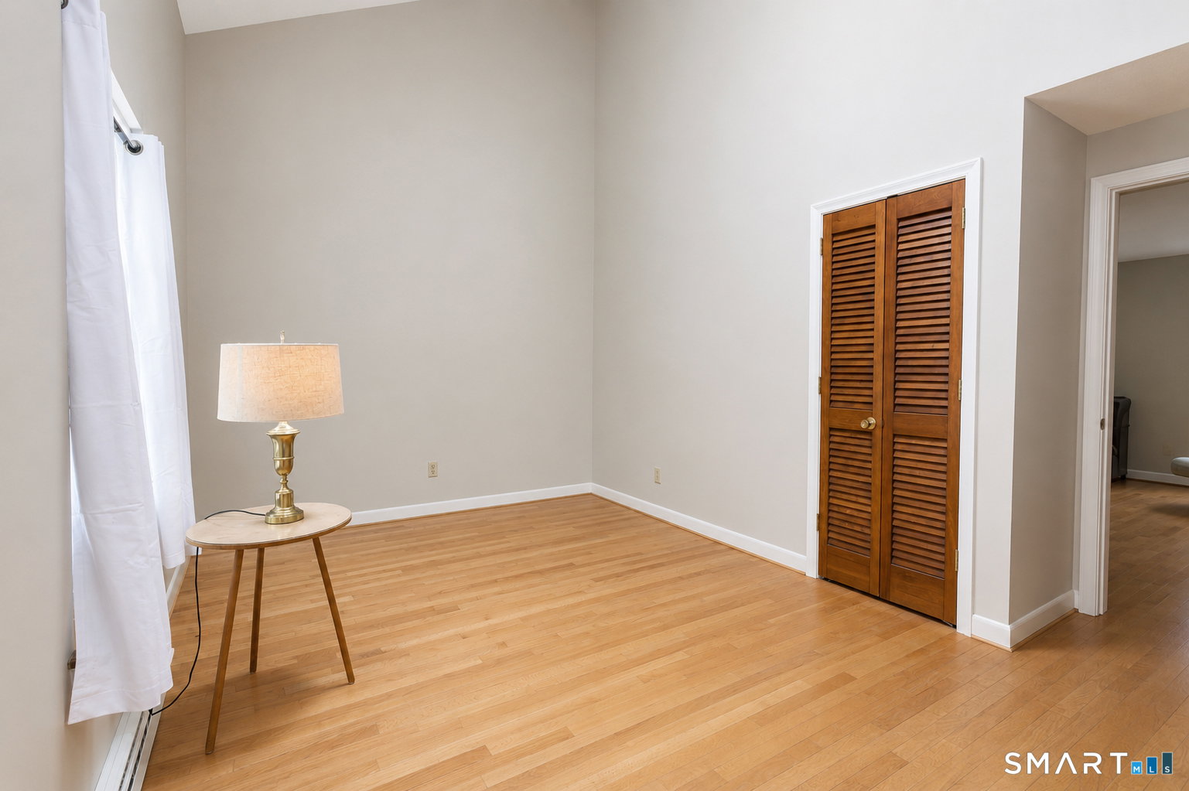
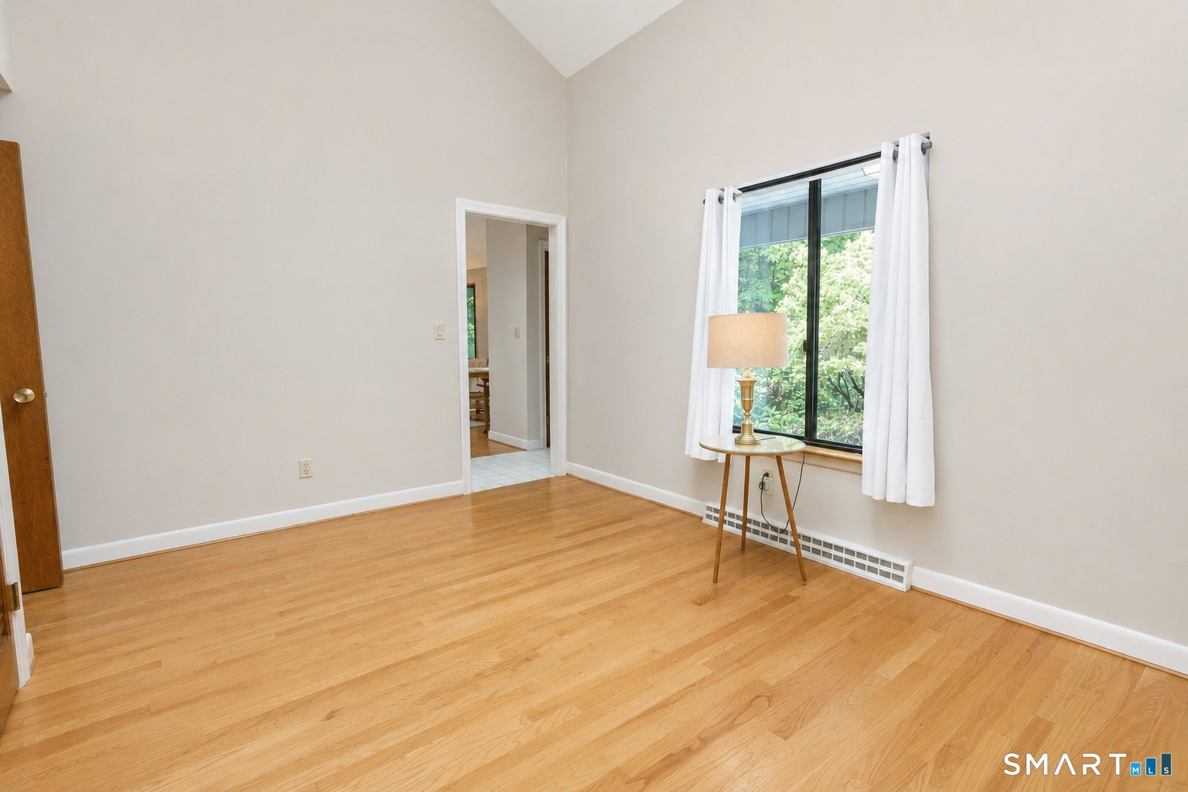
Exceptional value and opportunity await in this lovingly maintained Contemporary Cape, cherished by the same owners for 38 years and set in the desirable Poet's Corner neighborhood. This inviting home offers a wonderfully flexible floor plan with space to adapt to your needs, including a versatile main-level room ideal as a home office, study, guest space or potential bedroom. First-floor laundry & central air add everyday convenience.Just off the dining room, the year-round sunroom is a favorite spot to relax and opens to an expansive deck overlooking the private, level backyard with professional landscaping and storage shed. Upstairs, the spacious primary bedroom features an ensuite bath and an impressive wall of closets. The finished, heated lower level provides even more living space-perfect for a home gym, media room, recreation room for all ages. An attached two-car garage completes the package. Beautifully situated upon a hill, this home offers the best of neighborhood living with outstanding access to recreation & amenities. Walk from home to the Farmington Canal Heritage Trail for miles of walking and biking, while the nearly 4,000-acre McLean Game Refuge is approximately 1/4 mile away-a tremendous plus for nature enthusiasts. Town center, shopping and Bradley International Airport are just minutes away, and Simsbury is less than a mile from the neighborhood.
Additional Information
- Interior Features
- Open Floor Plan
- Exterior Features
- Enclosed Porch, Shed, Porch, Garden, Sprinkler System, Patio
- Taxes
- $9,111
- Property Description
- Cape Cod, Contemporary
- Zoning
- R30
- Appliances
- Range, Range Hood, Refrigerator, Dishwasher, Washer, Dryer
- Heating
- Hot Air
- Air Conditioning
- Heat Pump
- Foundation
- Masonry Perimeter
- Parking Features
- Attached, Paved, Driveway
- Garage Spaces
- 2
- Elementary School
- Kelly Lane
- Middle School
- Granby
- High School
- Granby Memorial
Listing courtesy of Judith Guarco from Berkshire Hathaway NE Prop.. (860) 559-2133 (860) 653-4507
Mortgage Calculator
The data relating to real estate for sale on this website appears in part through the SMARTMLS Internet Data Exchange program, a voluntary cooperative exchange of property listing data between licensed real estate brokerage firms, and is provided by SMARTMLS through a licensing agreement. Listing information is from various brokers who participate in the SMARTMLS IDX program and not all listings may be visible on the site. The property information being provided on or through the website is for the personal, non-commercial use of consumers and such information may not be used for any purpose other than to identify prospective properties consumers may be interested in purchasing. Some properties which appear for sale on the website may no longer be available because they are for instance, under contract, sold or are no longer being offered for sale. Property information displayed is deemed reliable but is not guaranteed. Copyright 2026 SmartMLS, Inc.