182 Northington Dr, Avon, CT 06001
- $1,395,000
- 5
- BD
- 6
- BA
- 6,208
- SqFt




- List Price
- $1,395,000
- Status
- ACTIVE
- Days on Market
- 0
- MLS#
- 24198884
- Subtype
- Single Family For Sale
- Style
- Colonial
- Year Built
- 2002
- Bedrooms
- 5
- Bathrooms
- 6
- Full Baths
- 4
- Half Baths
- 2
- Living Area
- 6,208
- Lot Size
- 44,866
- Acres
- 1.03
- Neighborhood
- N/A
Property Description
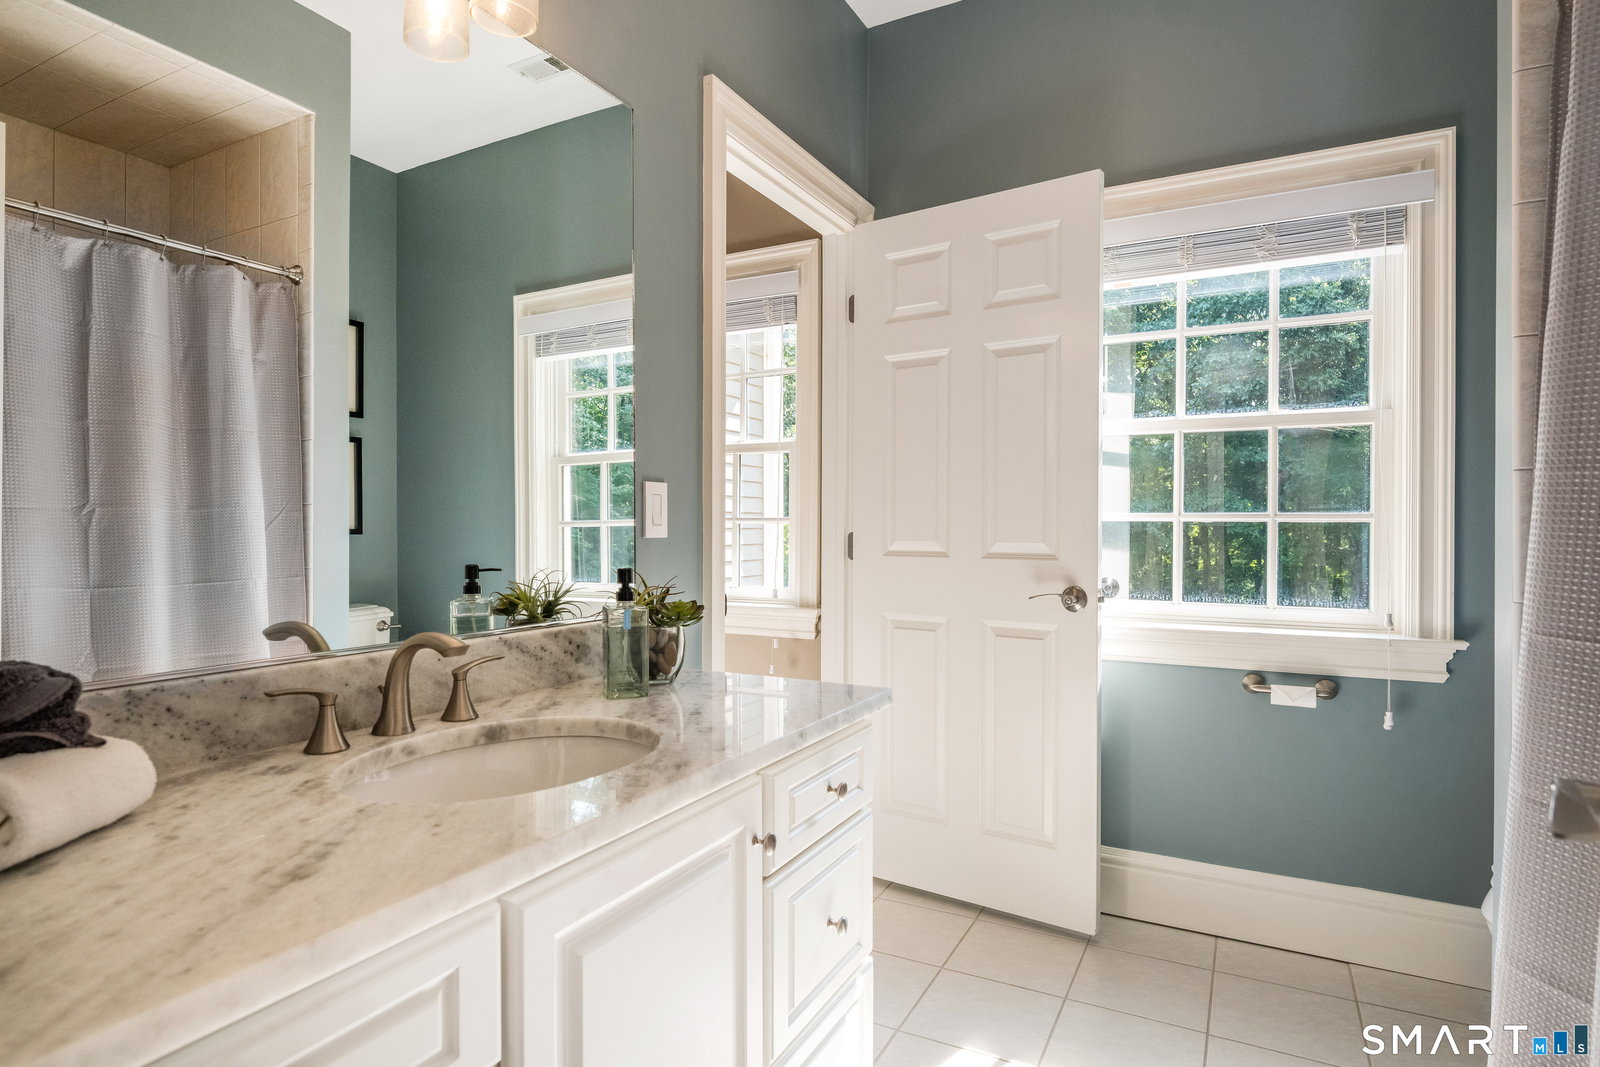
A sense of understated luxury begins at the curb of this exceptional 5 bdr Col in sought after Northington.Sweeping lawns punctuated by well crafted stonework & prof designed landscaping lend beauty & dimension to meticulous grounds.Owners have taken the home well beyond its original appeal w/extensive upgrades & refinements evident at every turn.Classic design w/fine millwrk meets modern living beginning in light filled foyer crowned by custom statement chandelier that opens to gracious fpl LR & DR.Beautifully scaled & designed for the way a home is truly lived,the generous white Kit is a standout w/Subzero,newer Thermador appliance suite,lg isl,& wlk-in pantry.Exquisite 8'tall frnch dr elevates sunfilled brkfst rm leading to the peaceful bliss of superb prvt fenced bckyrd abutting open space.Expansive ArmorTec patio & versatile 20x14 timber framed He/She shed.Stunning frpl FR w/crisp coffered ceiling is an inviting backdrop to relax & gather.Frnch drs lead to Study w/cherry built-ins.A tranquil primary suite awaits upstairs w/lux bth & lg walk-in w/custom built-ins.4 addt'l well sizd bdrs w/updated bths,1 pvt bth &2 w/Jack & Jill.Entertaining comes naturally in incredible 2025 upgraded wlk/O LL-Game rm w/chicly designed kitchenette w/2 new bev chillers,media rm w/frpl,wrk out,& full bth!Walk up unfin 3rd fl offers options.Filled w/ smart home features incl Lutron lighting system.Climate controlled gar w/Tesla charger.Newer Boiler,A/C,Roof! Everything has been done for you!
Additional Information
- Interior Features
- Cable Available, Open Floor Plan, Security System
- Exterior Features
- Underground Utilities, Shed, Lighting, Sprinkler System, Patio
- Taxes
- $22,884
- Property Description
- Colonial
- Zoning
- R40
- Appliances
- Electric Cooktop, Wall Oven, Microwave, Range Hood, Dishwasher, Disposal, Washer, Dryer
- Air Conditioning
- Central Air
- Foundation
- Concrete
- Parking Features
- Attached
- Garage Spaces
- 3
- Elementary School
- Roaring Brook
- Middle School
- Avon
- High School
- Avon
Listing courtesy of Ellen Seifts from Berkshire Hathaway NE Prop.. (860) 214-3540 (860) 677-7321
Mortgage Calculator
The data relating to real estate for sale on this website appears in part through the SMARTMLS Internet Data Exchange program, a voluntary cooperative exchange of property listing data between licensed real estate brokerage firms, and is provided by SMARTMLS through a licensing agreement. Listing information is from various brokers who participate in the SMARTMLS IDX program and not all listings may be visible on the site. The property information being provided on or through the website is for the personal, non-commercial use of consumers and such information may not be used for any purpose other than to identify prospective properties consumers may be interested in purchasing. Some properties which appear for sale on the website may no longer be available because they are for instance, under contract, sold or are no longer being offered for sale. Property information displayed is deemed reliable but is not guaranteed. Copyright 2026 SmartMLS, Inc.