116 Longview Way N, Palm Coast, FL 32137
- $1,350,000
- 4
- BD
- 4
- BA
- 2,829
- SqFt












- List Price
- $1,350,000
- Status
- ACTIVE
- Days on Market
- 1
- MLS#
- O6428540
- Subtype
- Residential
- Style
- One Story
- Architectural Style
- Contemporary
- New Construction
- Yes
- Year Built
- 2026
- Bedrooms
- 4
- Bathrooms
- 4
- Full Baths
- 3
- Half Baths
- 1
- Living Area
- 2,829
- Lot Size
- 10,411
- Acres
- 0.24
- Subdivision
- Village At Palm Coast Ph 01
- MLS Area Major
- Palm Coast
Property Description
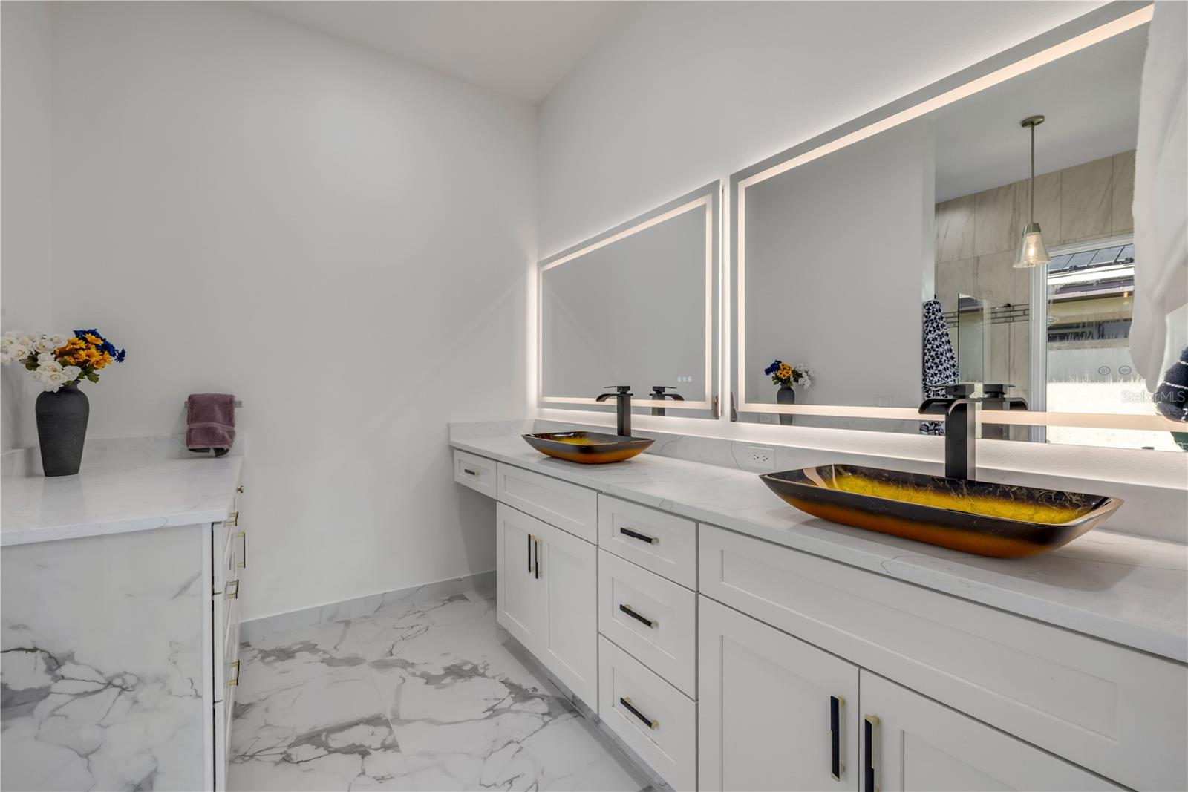
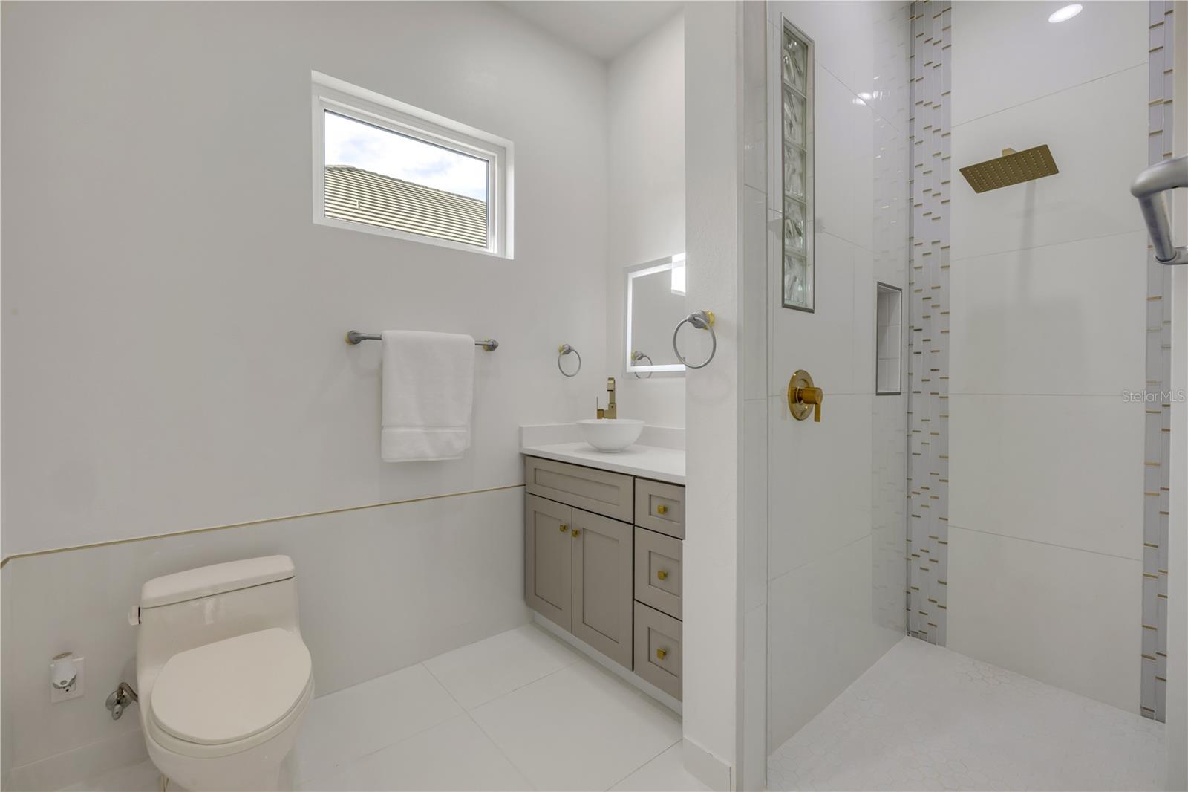
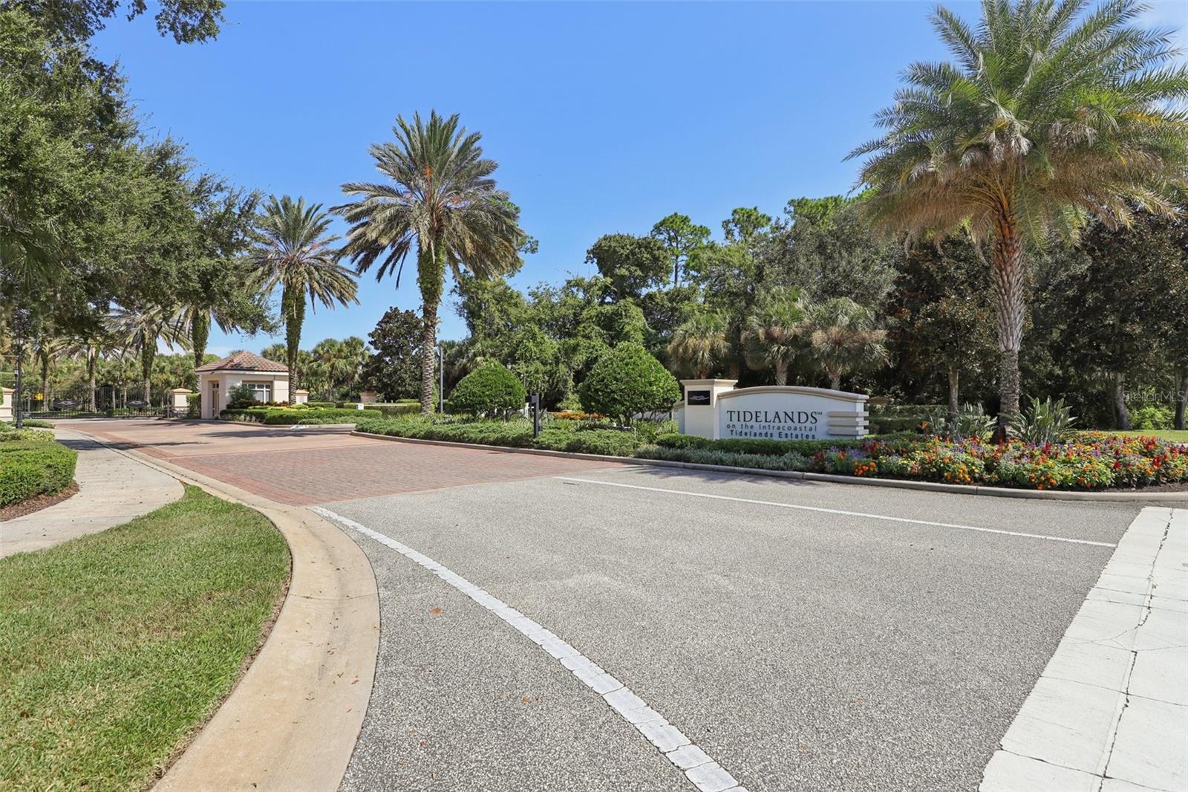
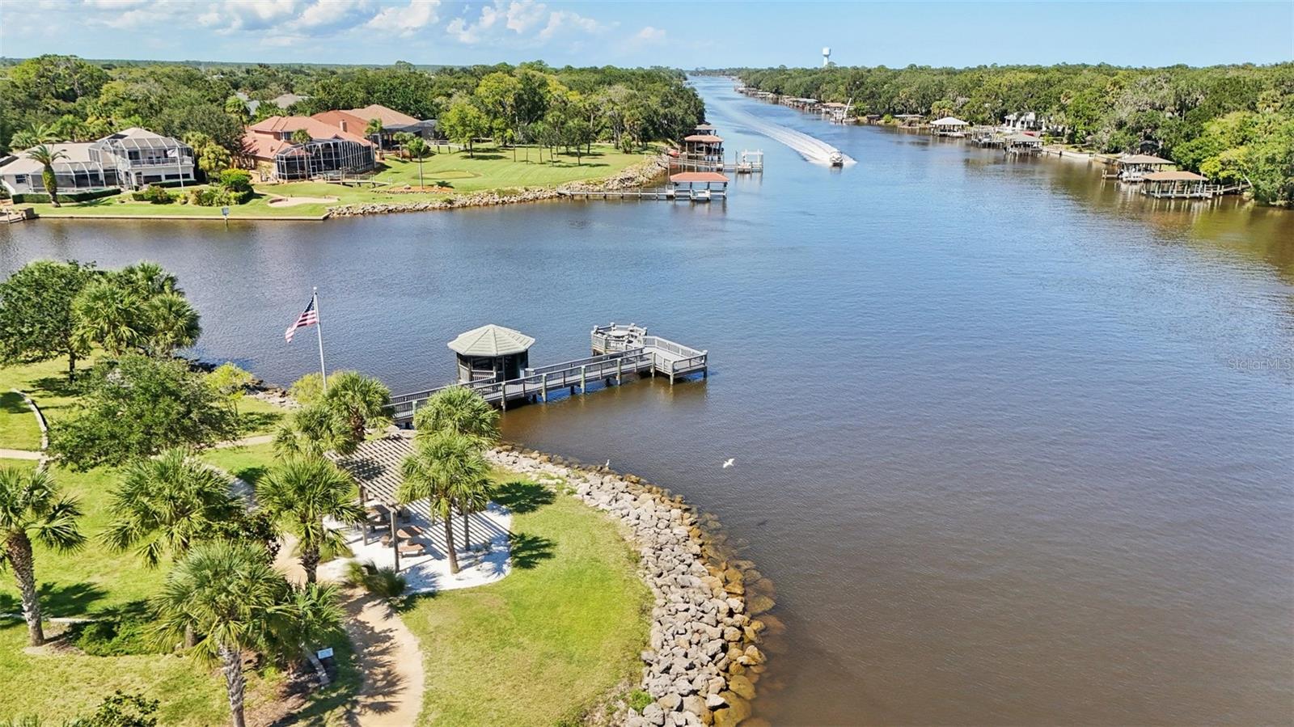
Virtually Staged. Coastal luxury reimagined in the gated Tidelands community! This brand-new custom build makes a striking first impression with a grand courtyard entrance, circular paver driveway, dual garages, and an energy-efficient Saxony tile roof. Inside, gorgeous tile flooring guides you through a thoughtful floor plan designed for effortless indoor-outdoor living. The chef’s kitchen is a absolute masterpiece, featuring a massive waterfall quartz island, abundant cabinetry, a hidden walk-in pantry, and top-of-the-line appliances built for culinary excellence. Entertain seamlessly in the private dining room or relax in the light-filled living room featuring an electric fireplace with fluted accents and a wall of windows framing stunning water views. Glass doors open to a covered paver patio equipped with a prep sink and cabinet—perfect for outdoor hosting. The primary suite is a private sanctuary featuring his-and-hers closets and a luxury ensuite with dual vanities, a soaking tub, and a custom tiled shower with a glass door. Generously sized guest bedrooms and bathrooms carry the same exceptional design quality throughout. Tidelands combines nature and resort-style luxury, offering a full mile of Intracoastal walking paths, a gazebo, two sparkling pools, a fitness center, tennis and basketball courts, billiards, a clubhouse, and an on-site restaurant. Welcome to your ultimate coastal retreat!
Additional Information
- Interior Features
- Built-in Features, High Ceilings, Open Floorplan, Primary Bedroom Main Floor, Stone Counters, Walk-In Closet(s)
- Exterior Features
- Courtyard
- HOA Fee
- $203
- HOA Freqency
- Monthly
- Financing
- Cash, Conventional, FHA, VA Loan
- Community Features
- No Deed Restriction
- Property Description
- One Story
- Zoning
- RES
- Appliances
- Built-In Oven, Cooktop, Dishwasher, Electric Water Heater, Microwave
- Heating
- Central
- Air Conditioning
- Central Air
- Exterior Construction
- Block, Stucco
- Exterior Features
- Courtyard
- Levels
- One
- Roof
- Tile
- Foundation
- Slab
- Parking
- Circular Driveway, Driveway, Garage Door Opener, Golf Cart Parking, Oversized, Garage
- Parking Features
- Circular Driveway, Driveway, Garage Door Opener, Golf Cart Parking, Oversized, Garage
- Garage
- 3 Car Garage
- Garage Spaces
- 3
- Garage Features
- Circular Driveway, Driveway, Garage Door Opener, Golf Cart Parking, Oversized, Garage
- Elementary School
- Old Kings Elementary
- Middle School
- Indian Trails Middle-Fc
- High School
- Matanzas High
- View
- Water
Listing courtesy of REDFIN CORPORATION. 407-708-9747
Mortgage Calculator
StellarMLS is the source of this information via Internet Data Exchange Program. All listing information is deemed reliable but not guaranteed and should be independently verified through personal inspection by appropriate professionals. Listings displayed on this website may be subject to prior sale or removal from sale. Availability of any listing should always be independently verified. Listing information is provided for consumer personal, non-commercial use, solely to identify potential properties for potential purchase. All other use is strictly prohibited and may violate relevant federal and state law. Data last updated on