4146 Sprucewood Street, Winter Haven, FL 33880
- $140,000
- 2
- BD
- 2
- BA
- 1,344
- SqFt






- List Price
- $140,000
- Status
- ACTIVE
- Days on Market
- 100
- MLS#
- P4939076
- Subtype
- Residential
- Style
- One Story
- Year Built
- 1982
- Bedrooms
- 2
- Bathrooms
- 2
- Full Baths
- 2
- Living Area
- 1,344
- Lot Size
- 3,681
- Acres
- 0.08
- Subdivision
- Oakwood Estates
- MLS Area Major
- Winter Haven/Eloise/JPV/Wahnetta
Property Description
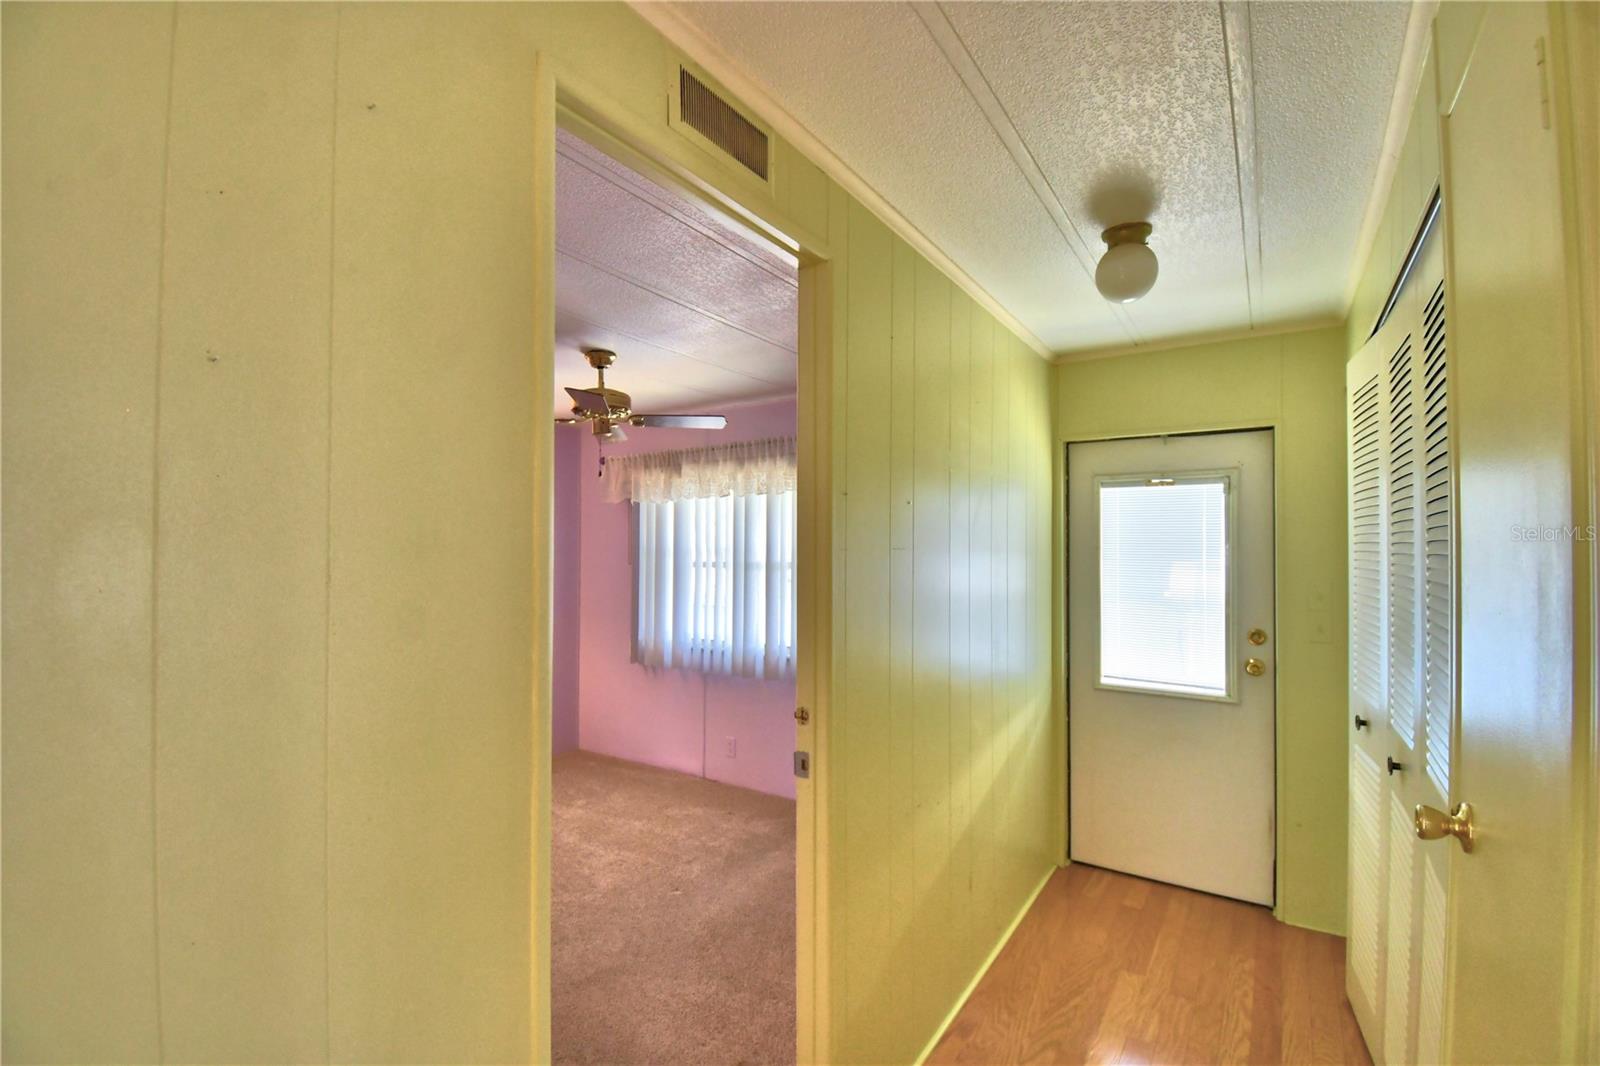
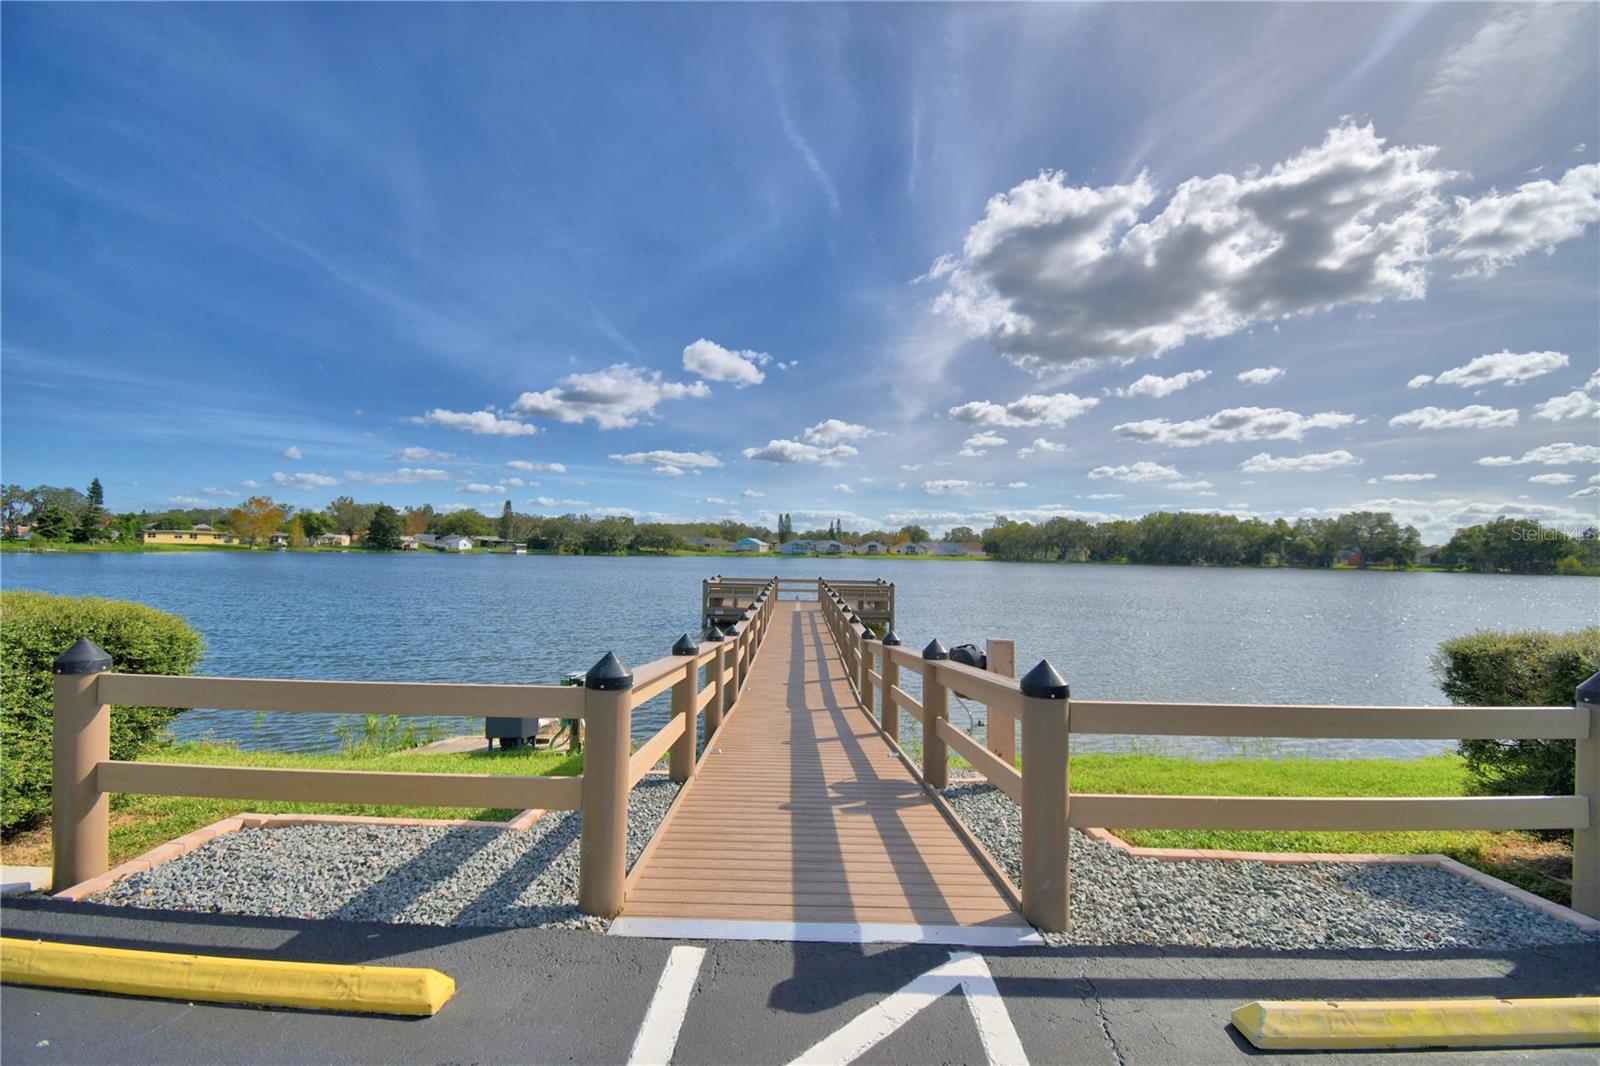
You won't want to miss this opportunity. This 1344 sf home located in Oakwood Estates, a 55+ community. From the carport walk into the lanai, perfect for entertaining. From there step through the French doors into the open and inviting home with an open and updated kitchen with newer appliances including a cooktop, built in double ovens, built in microwave, and nice sized refrigerator. Past the kitchen you will see the comfortable dining area with built in cabinetry. Then follow through to the spacious living room with more built in cabinets. Returning back through the kitchen you will find the family room area which is open to the kitchen, just perfect for those family and friends get togethers. The main bathroom has been updated with a beautiful shower and updated stool. The guest bedroom is attached to this bath. At the back of the home you will find the primary bedroom complete with two built in closets and a nice sized bathroom attached. The shingled room was installed in 2025 and the air conditioner and water heater were installed in 2021. Oakwood Estates offers many amenities as well as activities. You can join in on the activities or just sit back and watch the world go by.
Additional Information
- Amenities
- Clubhouse, Gated, Laundry, Pool, Shuffleboard Court, Tennis Court(s)
- Interior Features
- Ceiling Fans(s)
- Exterior Features
- Awning(s), French Doors, Rain Gutters
- HOA Fee
- $166
- HOA Freqency
- Monthly
- Financing
- Cash, Conventional
- Community Features
- Buyer Approval Required, Clubhouse, Deed Restrictions, Gated Community - No Guard, Golf Carts OK, Pool, Tennis Court(s)
- Property Description
- One Story
- Appliances
- Built-In Oven, Cooktop, Dishwasher, Dryer, Electric Water Heater, Refrigerator, Washer
- Heating
- Central, Electric
- Air Conditioning
- Central Air
- Exterior Construction
- Metal Frame, Vinyl Siding
- Exterior Features
- Awning(s), French Doors, Rain Gutters
- Levels
- One
- Roof
- Shingle
- Foundation
- Crawlspace
- Pool
- Yes
- Garage
- 1 Car Carport
Listing courtesy of COLDWELL BANKER REALTY. 863-294-7541
Mortgage Calculator
StellarMLS is the source of this information via Internet Data Exchange Program. All listing information is deemed reliable but not guaranteed and should be independently verified through personal inspection by appropriate professionals. Listings displayed on this website may be subject to prior sale or removal from sale. Availability of any listing should always be independently verified. Listing information is provided for consumer personal, non-commercial use, solely to identify potential properties for potential purchase. All other use is strictly prohibited and may violate relevant federal and state law. Data last updated on