45 Royal Oak Drive, Palm Coast, FL 32164
- $379,800
- 4
- BD
- 2
- BA
- 1,800
- SqFt




- List Price
- $379,800
- Status
- ACTIVE
- Days on Market
- 289
- Price Change
- ▼ $199 1790032188
- MLS#
- FC314437
- Subtype
- Residential
- Style
- One Story
- New Construction
- Yes
- Year Built
- 2025
- Bedrooms
- 4
- Bathrooms
- 2
- Full Baths
- 2
- Living Area
- 1,800
- Lot Size
- 10,019
- Acres
- 0.23
- Subdivision
- Palm Coast Sec 32
- MLS Area Major
- Palm Coast
Property Description
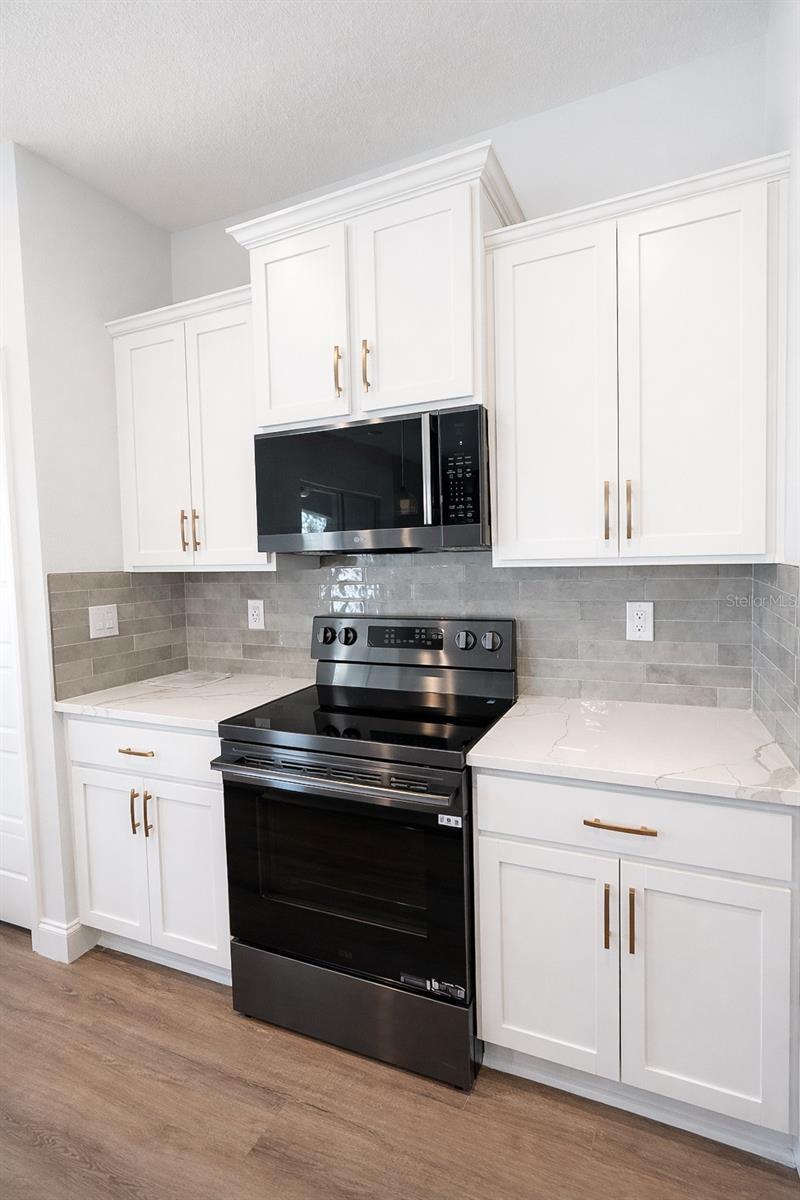
MOVE-IN READY + $10,000 FLEX CASH! This brand-new Palm Coast home is complete and ready for its new owner, featuring a fully fenced backyard with 6-ft white vinyl privacy fencing and $31,000 IN UPGRADES INCLUDED! With the approved lender, buyers may also enjoy NO ORIGINATION FEES and NO APPLICATION FEES. Step inside and experience a home designed to combine modern luxury with comfortable Florida living. An impressive 8-ft designer front door welcomes you into a light-filled interior featuring luxury floating LVP flooring, soaring 9'4" ceilings, designer lighting, decorative finishes, and Riverside-style doors. The open-concept kitchen is the heart of the home, beautifully finished with shaker-style cabinetry, veined quartz countertops, designer backsplash, and stainless steel appliances. The spacious living area flows effortlessly to an 8-ft sliding glass door opening onto the covered lanai and private fenced backyard—perfect for entertaining, pets, play, or relaxing outdoors year-round. Beautifully appointed bathrooms continue the upscale feel with ceramic-tiled walls, matte black faucets, and oil-rubbed bronze fixtures. And the location is hard to beat! Enjoy living in Palm Coast close to schools, shopping, dining, walking and hiking trails, pickleball, parks, and beautiful beaches. Why wait months to build? This home is COMPLETE, upgraded, fenced, and MOVE-IN READY! Take advantage of the $10,000 Flex Cash and available financing incentives and make this beautiful new construction home yours.
Additional Information
- Interior Features
- Ceiling Fans(s), Eat-in Kitchen, Kitchen/Family Room Combo, Open Floorplan, Primary Bedroom Main Floor, Solid Surface Counters, Walk-In Closet(s)
- Exterior Features
- Other
- Financing
- Cash, Conventional, FHA, VA Loan
- Community Features
- No Deed Restriction
- Property Description
- One Story
- Zoning
- X
- Appliances
- Dishwasher, Disposal, Electric Water Heater, Microwave, Range
- Heating
- Electric
- Air Conditioning
- Central Air
- Exterior Construction
- Block
- Exterior Features
- Other
- Levels
- One
- Roof
- Shingle
- Foundation
- Slab
- Garage
- 2 Car Garage
- Garage Spaces
- 2
Listing courtesy of EAZ REALTY LLC. 386-585-4833
Mortgage Calculator
StellarMLS is the source of this information via Internet Data Exchange Program. All listing information is deemed reliable but not guaranteed and should be independently verified through personal inspection by appropriate professionals. Listings displayed on this website may be subject to prior sale or removal from sale. Availability of any listing should always be independently verified. Listing information is provided for consumer personal, non-commercial use, solely to identify potential properties for potential purchase. All other use is strictly prohibited and may violate relevant federal and state law. Data last updated on