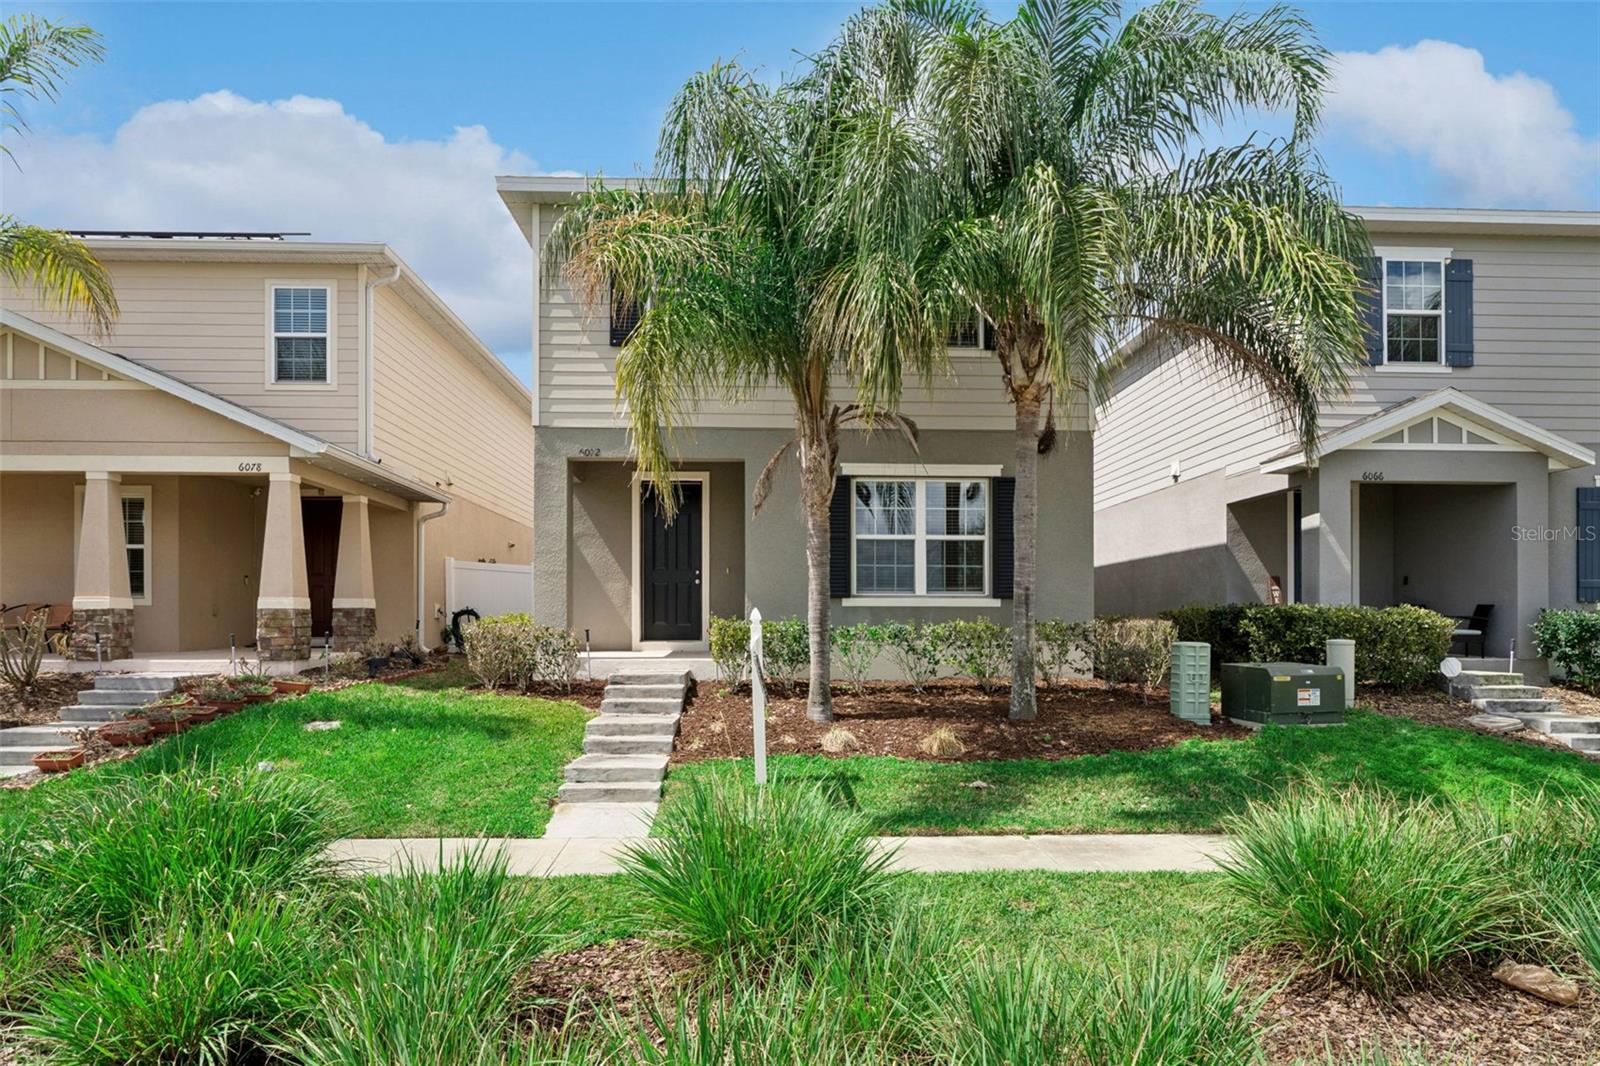
6072 Glory Bower Drive, Winter Garden, FL 34787
- $460,000
- 3
- BD
- 3
- BA
- 2,128
- SqFt
- Sold Price
- $460,000
- List Price
- $479,000
- Status
- SOLD
- Days on Market
- 35
- Closing Date
- May 01, 2026
- MLS#
- O6389207
- Subtype
- Residential
- Style
- Two Story
- Year Built
- 2020
- Bedrooms
- 3
- Bathrooms
- 3
- Full Baths
- 2
- Half Baths
- 1
- Living Area
- 2,128
- Lot Size
- 4,749
- Acres
- 0.11
- Subdivision
- Hamilton Gardens
- MLS Area Major
- Winter Garden/Oakland
Property Description
Welcome to this beautiful single-family home located in the desirable Winter Garden, within the charming Hamilton Gardens-Natural gas community. Built in 2020, this well-maintained home features 3 bedrooms plus a Flex area on the first floor, 2.5 bathrooms, and a thoughtfully designed open-concept floor plan that is perfect for modern living. The spacious living and dining areas flow seamlessly into the kitchen, creating an ideal space for both everyday living and entertaining. All bedrooms are conveniently located upstairs, offering privacy and a quiet retreat from the main living areas. The second floor also includes a versatile loft, perfect for a home office, media room, or play area. One of the highlights of this location is its exceptional convenience. The home is minutes away from Hamlin Town Center, where you’ll find a wide variety of restaurants, shopping, entertainment, and everyday conveniences. Families will appreciate the highly rated A-school zone, making this neighborhood especially desirable for homeowners. Residents of Hamilton Gardens enjoy fantastic community amenities including a resort-style swimming pool, soccer field, and playground, providing plenty of outdoor recreation options for all ages. With its modern layout, prime location, and excellent community amenities, this home offers the perfect combination of comfort, convenience, and lifestyle in one of Central Florida’s most sought-after areas.
Additional Information
- Interior Features
- Open Floorplan, Thermostat, Walk-In Closet(s), Window Treatments
- Exterior Features
- Lighting, Sidewalk
- HOA Fee
- $96
- HOA Freqency
- Monthly
- Community Features
- No Deed Restriction
- Property Description
- Two Story
- Zoning
- P-D
- Appliances
- Convection Oven, Cooktop, Dishwasher, Disposal, Dryer, Freezer, Gas Water Heater, Microwave, Refrigerator, Washer
- Heating
- Central, Electric
- Air Conditioning
- Central Air
- Exterior Construction
- Stucco
- Exterior Features
- Lighting, Sidewalk
- Levels
- Two
- Roof
- Shingle
- Foundation
- Slab
- Garage
- 2 Car Garage
- Garage Spaces
- 2
- Elementary School
- Hamlin Elementary
- Middle School
- Hamlin Middle
- High School
- Horizon High School
Listing courtesy of INTOP REALTY LLC. 407-233-5453
Selling Office: MULTI CHOICE REALTY LLC.Mortgage Calculator
StellarMLS is the source of this information via Internet Data Exchange Program. All listing information is deemed reliable but not guaranteed and should be independently verified through personal inspection by appropriate professionals. Listings displayed on this website may be subject to prior sale or removal from sale. Availability of any listing should always be independently verified. Listing information is provided for consumer personal, non-commercial use, solely to identify potential properties for potential purchase. All other use is strictly prohibited and may violate relevant federal and state law. Data last updated on