Share this with your friends


904-704-4952
William Raveis Real Estate
1492 Josie Lane, Jacksonville, FL 32218
- $474,990
- 5
- BD
- 5
- BA
- 3,224
- SqFt




- List Price
- $474,990
- Status
- ACTIVE
- Days on Market
- 4
- MLS#
- 2167624
- Subtype
- Residential
- Style
- Ranch
- New Construction
- Yes
- Year Built
- 2026
- Bedrooms
- 5
- Bathrooms
- 5
- Full Baths
- 4
- Half Baths
- 1
- Living Area
- 3,224
- Subdivision
- Seaton Creek Reserve
- Neighborhood
- 091-Garden City/Airport
Property Description
Under Construction: Ready November 2026! Welcome to Lennar Homes- McGinnis floor plan! This thoughtfully designed two-story home offers flexible spaces and modern comfort throughout. A main-level bedroom suite with a private full bathroom provides an ideal option for guests, a home office, or a private studio. The stylish kitchen opens seamlessly to the living and dining areas, creating a welcoming space for everyday living and entertaining, while the adjacent covered patio extends the living space outdoors year-round. Upstairs, a versatile loft provides additional space for a media area, playroom, or home office. Four additional bedrooms include a spacious owner's suite featuring a private suite bathroom with dual vanities and a walk-in closet. With its flexible floor plan, open-concept design, and well-appointed spaces, this home is designed to accommodate the way you live today and grow with you over time. (Conditions may apply)
Additional Information
- Amenities
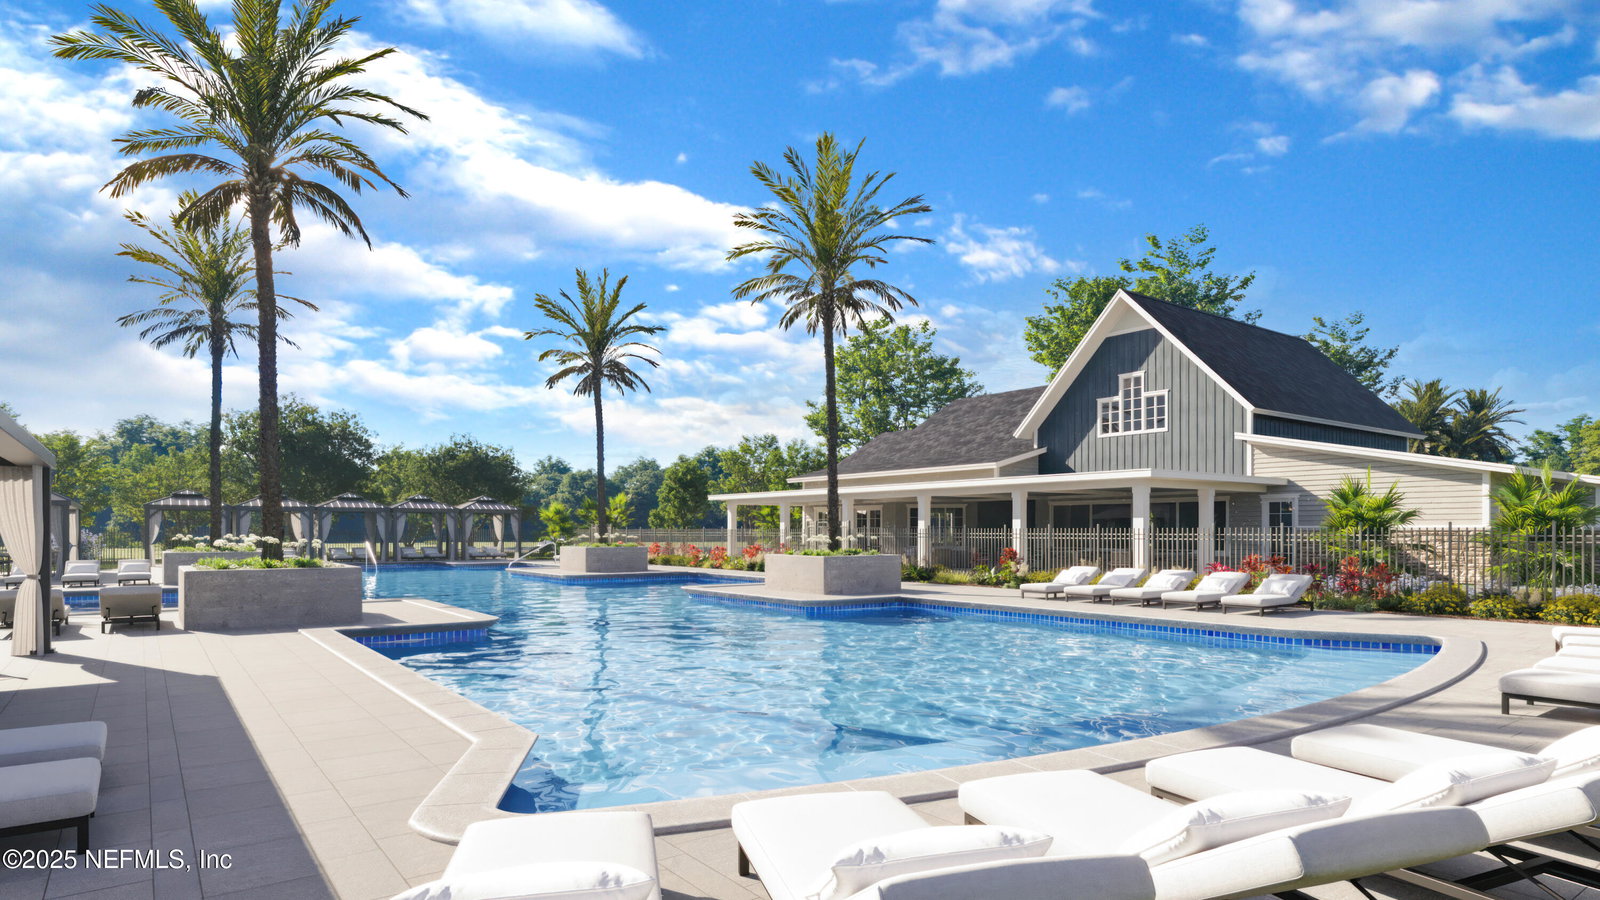
- Clubhouse, Fitness Center, Playground, Trash, Pickleball
- Interior Features
- Breakfast Bar, Entrance Foyer, Kitchen Island, Open Floorplan, Pantry, Smart Thermostat, Walk-In Closet(s), Primary Bathroom - Shower No Tub, Split Bedrooms, Breakfast Nook
- HOA Fee
- $387
- Property Description
- Ranch
- Air Conditioning
- Central Air, Electric
- Stories
- 2
- Levels
- Two
- Roof
- Shingle
- Garage Spaces
- 2
- Middle School
- Select One
Courtesy of LENNAR REALTY INC
Listing courtesy of LENNAR REALTY INC.
Listing courtesy of JENNIFER RICHELLE SMART from LENNAR REALTY INC.