Share this with your friends


904-704-4952
William Raveis Real Estate
13518 Summerton Dr, Orlando, FL 32824
- $240,000
- 3
- BD
- 2
- BA
- 1,348
- SqFt




- List Price
- $240,000
- Status
- ACTIVE
- Days on Market
- 2
- MLS#
- S5158863
- Subtype
- Residential
- Style
- One Story
- Year Built
- 1996
- Bedrooms
- 3
- Bathrooms
- 2
- Full Baths
- 2
- Living Area
- 1,348
- Lot Size
- 2,080
- Acres
- 0.05
- Subdivision
- Summerfield
- Building Name
- N/A
- MLS Area Major
- Orlando/Taft / Meadow woods
Property Description
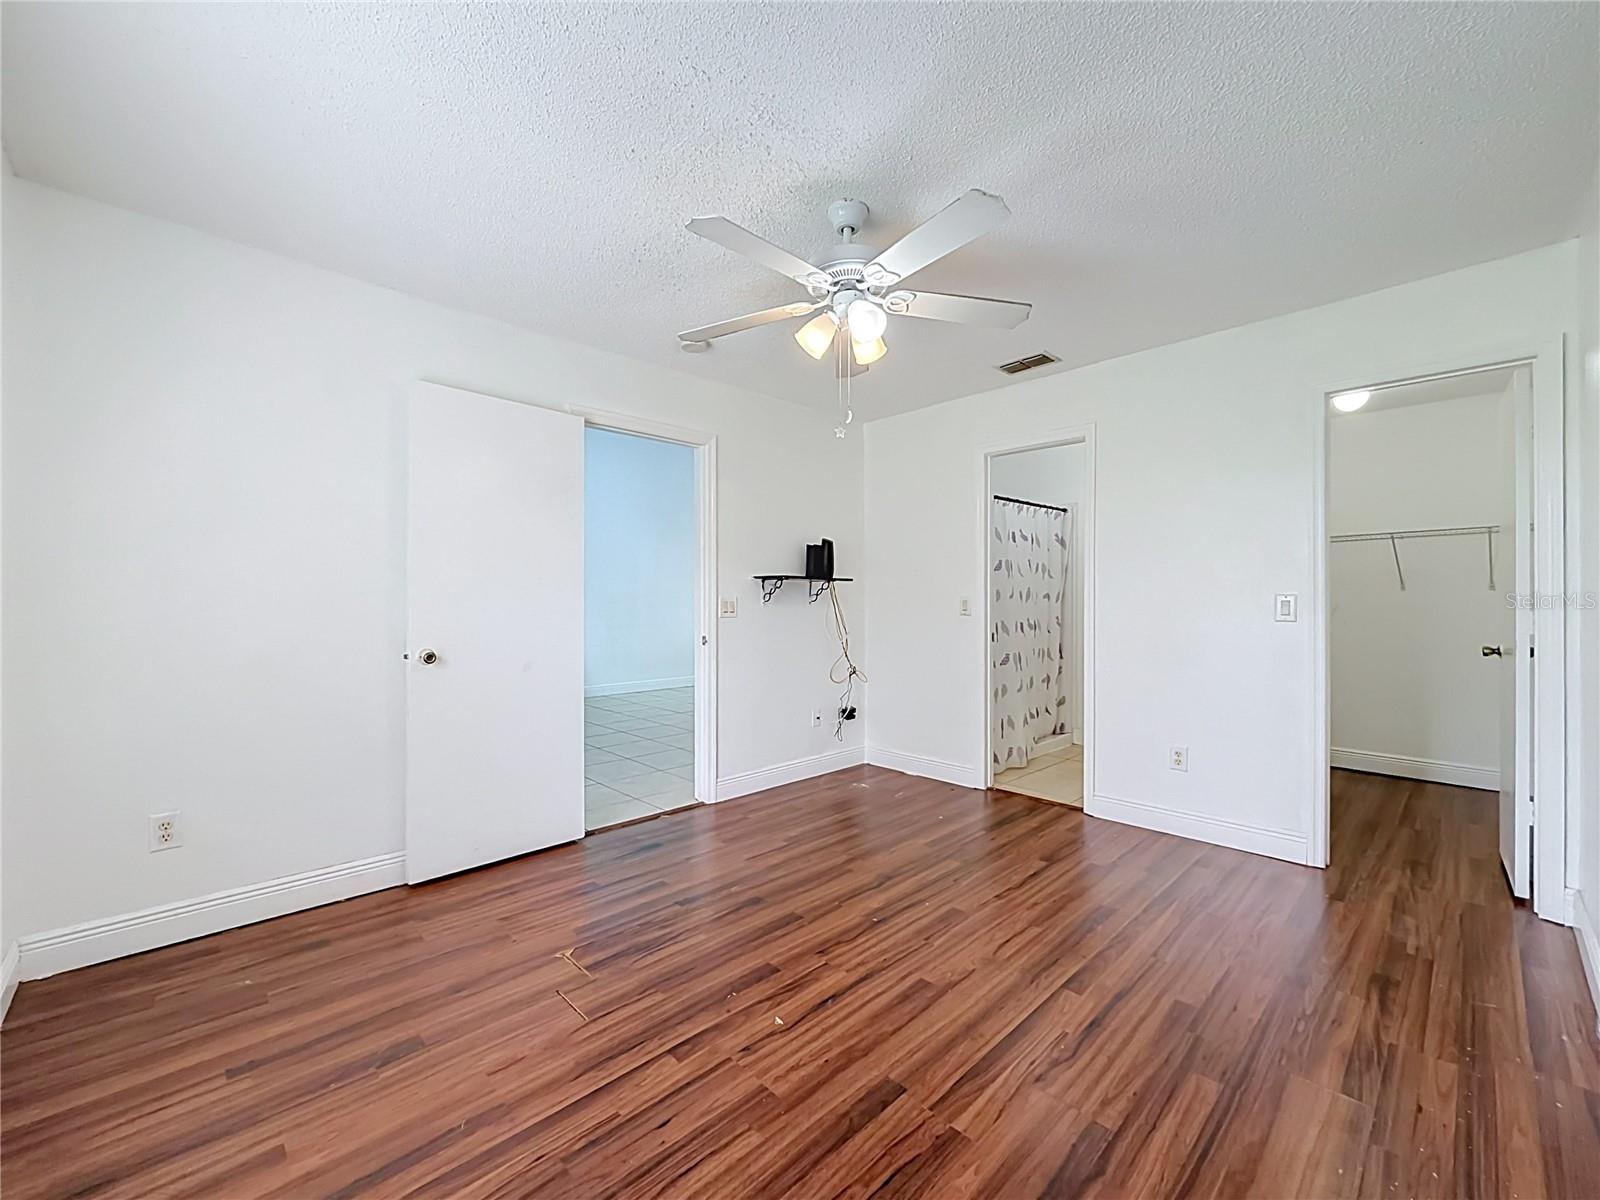
Virtually Staged. This two-story, 3-bedroom, 2-bath townhome offers a functional floor plan with high ceilings and abundant natural light. The first-floor primary suite features an ensuite bath and walk-in closet. The kitchen includes tall cabinets and stainless steel appliances, while a separate laundry room with storage cabinets adds everyday convenience. Upstairs, two spacious bedrooms share an adjacent full bath. A private, screened-in lanai with tile flooring opens to lush green space, offering a relaxing outdoor retreat. Ready for updates and your personal touches, this home offers a great opportunity to make it your own as a primary residence or investment property. Enjoy a convenient location close to major shopping destinations, schools, and Orlando International Airport, with easy access to SR 417 and Florida’s Turnpike for travel throughout the Orlando area! Schedule your showing today.
Additional Information
- Interior Features
- Ceiling Fans(s), High Ceilings, Open Floorplan, Primary Bedroom Main Floor, Solid Surface Counters, Thermostat, Walk-In Closet(s)
- Exterior Features
- Lighting
- HOA Fee
- $315
- HOA Freqency
- Monthly
- Financing
- Cash, Conventional
- Location
- In County, Landscaped, Level, Paved
- Community Features
- Pool, Street Lights, No Deed Restriction
- Property Description
- One Story
- Zoning
- P-D
- Appliances
- Dryer, Electric Water Heater, Microwave, Range, Refrigerator, Washer
- Heating
- Central, Electric, Heat Pump
- Air Conditioning
- Central Air
- Exterior Construction
- Block, Stucco
- Exterior Features
- Lighting
- Levels
- One
- Roof
- Shingle
- Foundation
- Slab
- Pool
- Yes
- Parking
- Assigned, Guest
- Parking Features
- Assigned, Guest
- Garage Features
- Assigned, Guest
Listing courtesy of BORCHINI REALTY. 407-791-1789
Mortgage Calculator
StellarMLS is the source of this information via Internet Data Exchange Program. All listing information is deemed reliable but not guaranteed and should be independently verified through personal inspection by appropriate professionals. Listings displayed on this website may be subject to prior sale or removal from sale. Availability of any listing should always be independently verified. Listing information is provided for consumer personal, non-commercial use, solely to identify potential properties for potential purchase. All other use is strictly prohibited and may violate relevant federal and state law. Data last updated on